Exploring New Chapters of Development Together! Shuifa Singyes New Materials Participates in C-Touch & Display Shenzhen 2025 and Commercial Display
Learn more >


Glass curtain walls are designed to bring light into a building. Privacy, on the other hand, often requires limiting what can be seen through the glass.
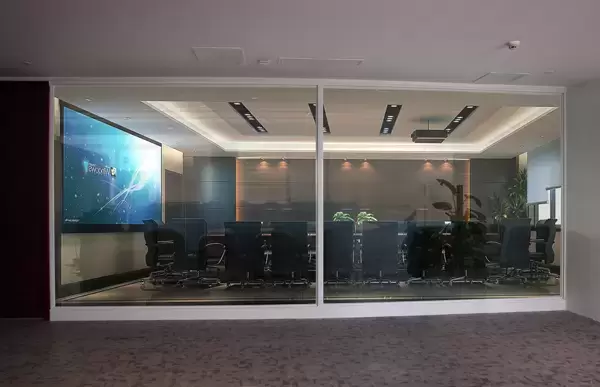
That contradiction becomes particularly noticeable in public buildings. A meeting room may sit directly behind a transparent facade. An office may face a busy public area. An exhibition space may need an open appearance during one event and a controlled visual environment during another.
Using curtains or blinds solves the privacy problem, but it also changes the character of the space. Permanent frosted glass solves it more simply, yet daylight and outward visibility are reduced all the time.
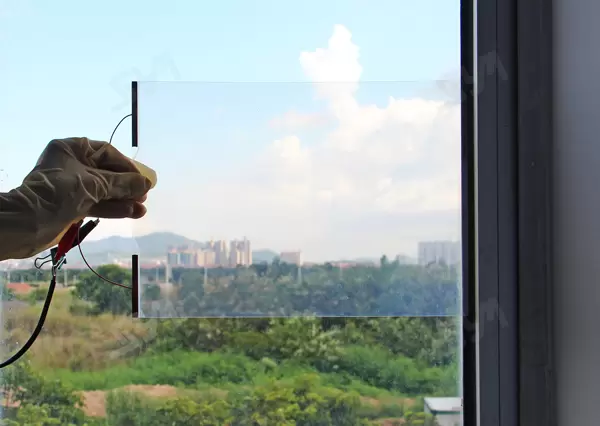
PDLC Smart Glass takes a different approach: the optical condition of the glass can change according to how the space is being used.
For curtain wall design, that capability has two separate implications. One concerns what people can see through the glass. The other concerns how daylight is distributed inside the building. Treating both as the same issue can lead to an incomplete specification.
When architects discuss privacy, the first question should be what kind of visibility needs to be controlled.
Not every space requires complete visual isolation.
A private office may only need to prevent people outside from seeing documents or computer screens. A meeting room may require stronger visual separation during confidential discussions. A medical or administrative space may have more demanding privacy requirements.
PDLC glass approaches the problem by changing the way light passes through the glazing.
In the transparent state, light can pass through with relatively clear visibility. After switching to the frosted state, the PDLC layer scatters incoming light, preventing normal clear viewing through the panel.
The result is not the same as installing a solid wall. Light remains present, but direct visual information is substantially reduced.
That difference is useful in buildings where privacy should not automatically mean darkness.
For curtain wall applications, it is worth separating three concepts:
Transparency concerns how clearly objects can be seen through the glass.
Privacy concerns whether people or activities behind the glass can be visually identified.
Opacity describes how much light or visibility is blocked.
These terms are related but not interchangeable.
A space can have strong visual privacy while still receiving diffused daylight. That is one of the reasons PDLC technology is interesting for architectural glazing.
During normal operation, a transparent facade can preserve views and daylight. When privacy is needed, the same glazing can shift into a diffused state rather than being covered by an opaque material.
One of the weaknesses of conventional privacy solutions is the all-or-nothing effect.
Close a heavy curtain and the view disappears, but so does much of the daylight entering through that section of glass. Use permanent frosted glazing and the room remains visually private throughout the day, even when privacy is not required.
PDLC Smart Glass allows the operating condition to change.
Consider a meeting room facing a glazed atrium.
At 9:00 a.m., the room may be unoccupied. Transparent glazing makes sense.
At 10:00 a.m., a confidential meeting begins. Frosted glazing becomes appropriate.
At 11:30 a.m., the meeting ends. The glass can return to its transparent state.
The building has not changed physically. Only the optical condition of the glazing has changed.
That flexibility is more useful than permanent privacy when space usage changes frequently.
The privacy effect comes from light scattering within the PDLC layer.
In the transparent state, the liquid crystal molecules are electrically aligned, allowing light to pass through with relatively high clarity.
When the electrical field is removed, the molecular arrangement becomes random. Incoming light is scattered rather than transmitted in a clear direction.
For occupants, the practical result is a shift from a view-through surface to a diffused surface.
The exact appearance depends on the film construction, glass assembly, lighting on both sides, viewing distance, and surrounding environment. A specification should therefore define optical requirements rather than relying on terms such as “clear” or “opaque” alone.
Privacy performance is not determined by the glass alone.
The lighting difference between two sides of the glazing can affect what people perceive.
For example, a brightly illuminated room behind frosted glass may produce visible silhouettes even when clear details are obscured. Strong lighting close to the glass can also change the perceived privacy level.
For this reason, project evaluation should consider the actual environment:
· Interior and exterior illumination
· Distance between occupants and glazing
· Position of furniture
· Lighting fixtures near the glass
· Viewing angle
· Glass dimensions and surrounding frame
Architects and project owners should judge privacy under realistic operating conditions rather than relying only on a product sample held in front of a showroom light.
Privacy is only one side of the equation.
Large curtain walls are often introduced precisely because daylight is desirable. Removing that daylight completely would undermine part of the original architectural intention.
PDLC Smart Glass can help manage the visual condition of the glazing, but daylight design still requires consideration of the complete facade.
Solar position, orientation, glazing area, surrounding buildings, interior finishes, and local climate all affect the amount and quality of daylight entering a space.
A south-facing facade and a west-facing facade will not behave the same way. A glass wall beside a computer workstation creates different visual requirements from a glass wall in an open lobby.
Consequently, the desired optical performance should be linked to the room and facade rather than selected as one universal value for the entire project.
The strongest application is not a building where every glass panel must remain private.
It is a building where privacy changes with time, occupancy, or activity.
Confidential discussions require visual separation, but an empty meeting room does not necessarily need permanent privacy.
Switchable glass allows the room to remain visually open when available and become private when occupied.
Government buildings, corporate offices, and public service facilities often combine transparent public circulation areas with private working spaces.
Different control zones can follow those functional boundaries.
An exhibition hall may need a transparent facade during public viewing while presentations require a controlled background.
Changing the glass condition can help separate the presentation environment without adding a permanent screen or curtain.
Reception and service areas often alternate between open communication and more private discussions. Switchable glazing provides another way to manage that transition.
A large curtain wall should not necessarily be controlled as one piece.
The architectural layout already divides the building into functional areas. The glazing control system can follow the same logic.
For example:
Area | Normal State | Temporary Requirement | Recommended Logic |
Main lobby | Transparent | Limited privacy | Local control where necessary |
Conference room | Transparent | Private during meetings | Independent zone |
Office area | Transparent | Periodic privacy | Occupant or scheduled control |
Exhibition zone | Transparent | Presentation privacy | Event-based control |
Service room | Frosted/controlled | Higher privacy | Dedicated zone |
Such zoning also makes daily operation easier.
A facility manager does not need to change the entire facade simply because one room is being used for a private meeting.
There is a practical difference between manual switching and operational control.
For small areas, a wall switch or remote controller may be sufficient.
Large public buildings may require more structured control. Smart glass can be connected to dedicated control systems, and project-specific configurations can support centralized, local, or scheduled operation.
The important point is not how many control methods are available.
The important point is whether the control logic matches the building's operating pattern.
A meeting room used ten times a day should not require a facility manager to walk to the electrical cabinet every time privacy is needed.
Similarly, a public lobby that should remain transparent should not be tied to the same switching schedule as private offices.
Privacy control sounds like an operational issue, but the foundation is established much earlier during facade design.
Every controlled glass panel requires an electrical connection. Panel dimensions and control zones therefore influence electrode placement, cable routing, and power distribution.
For a large curtain wall, the design process should establish the relationship between:
glass panel → electrode → control zone → power circuit → controller
before production begins.
A late change to glass dimensions can affect more than the glass itself.
Suppose several panels originally form one control zone. A revised mullion layout may change the panel sizes or divide the glazing differently. The electrical arrangement then has to be reconsidered as well.
That is why smart glass should be coordinated during the curtain wall design stage, not treated as an electrical accessory after the facade drawings are completed.
Facade orientation introduces another layer of complexity.
Imagine a large office building with east, south, and west elevations.
Morning sunlight may be the dominant concern on the east side. The west facade may experience stronger afternoon exposure. Interior rooms behind each elevation may also have different privacy requirements.
Applying exactly the same operating schedule to all three elevations may not produce the best result.
Control zoning can instead reflect:
· Building orientation
· Floor layout
· Room function
· Occupancy schedule
· Privacy requirements
Such an arrangement gives the building a more precise operating strategy without requiring every panel to behave identically.
This point is important in professional specification work.
PDLC Smart Glass provides switchable privacy and visual control. It should not automatically be specified as a complete replacement for external shading, Low-E glazing, or other solar-control measures.
A facade exposed to intense solar radiation may still require dedicated measures for thermal performance.
The right question is therefore not:
Can Smart Glass solve the entire solar-control problem?
It is:
What part of the facade's visual-control strategy should be handled by Smart Glass?
That distinction allows PDLC glazing to work alongside the other components of a high-performance building envelope.
A showroom sample can demonstrate switching, but a large curtain wall requires a broader evaluation.
Project teams should consider:
Evaluation Item | Practical Question |
Visible light transmittance | Is enough daylight available in transparent operation? |
Haze | Is the privacy state sufficiently diffused for the intended room? |
Glass structure | Does the assembly satisfy facade requirements? |
Panel size | Can the required dimensions be produced and installed? |
Control zoning | Does the zoning follow the building's actual functions? |
Power supply | Can the electrical system support reliable switching? |
Maintenance | Can connections and relevant components be inspected? |
Testing should also consider the actual installation environment where practical. A glass sample in a factory and a 2,000㎡ facade exposed to changing daylight are two very different conditions.
PDLC Smart Glass normally switches to its frosted state when power is off.
For privacy applications, that behavior provides a useful default condition. Loss of electrical power removes the switching function but does not compromise the structural role of the glass.
When power returns, transparent operation can be restored.
Project engineers still need to consider power protection, wiring, connection quality, and control-system design, particularly in large public buildings where many glazing zones are connected to a common electrical system.
The scale of a curtain wall changes the nature of the engineering work.
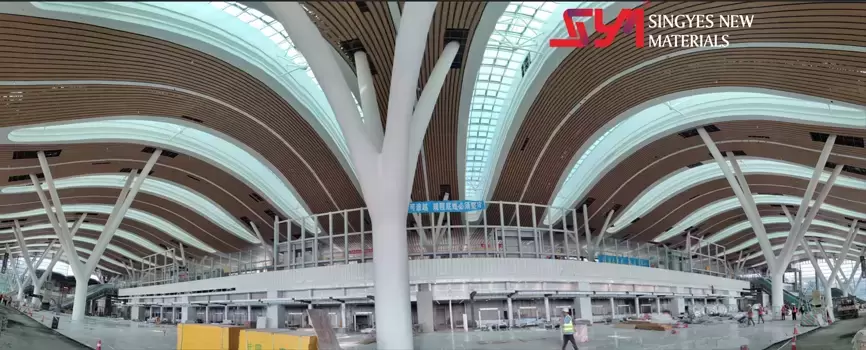
At Guiyang Longdongbao Airport T3, approximately 7,000 square meters of smart glass external curtain wall walls were involved.
At Hengqin Civic Center, approximately 2,000 square meters of customized composite smart glass were used in the lighting roof.
Ningbo Tongshan Future Community Exhibition Hall involved approximately 2,300 square meters of customized smart glass, while the Shanxi Datong Energy Museum incorporated approximately 2,500 square meters of smart glass together with more than 230,000 lighting points.
Numbers at this scale make one point very clear: privacy control cannot be separated from manufacturing, electrical planning, glass processing, and installation.
A switchable glass panel may look simple when viewed as a single product. Thousands of square meters require a much more disciplined project workflow.
A well-designed system should be almost unnoticeable during normal operation.
Visitors should not need to think about the technology behind the glass. The lobby remains open. Meeting rooms provide privacy when occupied. Exhibition spaces can change according to the event. Facility staff can control the required areas without affecting unrelated parts of the building.
That is a better measure of success than simply asking how quickly the glass changes state.
The technology has to support the building rather than become another operational burden.
Smart Glass is most valuable when the building genuinely needs two different visual conditions.
A permanently private room does not necessarily need switchable glazing. A facade with no privacy requirement has little reason to add PDLC solely for the sake of switching.
The technology becomes much more compelling where:
· Transparency is valuable during normal operation;
· Privacy is required only at certain times;
· Daylight should remain available when privacy is not needed;
· Different rooms require different control conditions;
· Curtains or blinds would interfere with the architectural concept.
That is why the project brief should begin with how people use the building, not with the product catalogue.
A glass curtain wall has to perform several jobs at once. It brings daylight into the building, establishes visual relationships between interior and exterior spaces, contributes to the architectural appearance, and in some areas must provide privacy.
PDLC Smart Glass adds one important capability: the visual condition of the glazing does not have to remain fixed.
Transparent operation can support daylight and openness.
Frosted operation can provide visual separation while retaining diffused light.
Independent control zones can align the glazing with room functions and occupancy.
The engineering challenge lies in making those functions work within the curtain wall rather than treating smart glass as an isolated product. Glass structure, optical requirements, electrical connections, facade layout, control logic, and maintenance all need to be considered together.
That is where PDLC Smart Glass moves from a simple privacy product to a useful component of a responsive building facade.