What Is Smart Film Technology for Vehicle Windows
Learn more >


For decades, glass has been one of the defining materials in contemporary architecture. It creates visual openness, maximizes daylight, and allows buildings to connect naturally with their surroundings. From office towers and luxury hotels to hospitals and residential developments, architects have relied on glass to shape brighter, more inviting spaces.
Yet the widespread use of glass has always involved compromise. Every transparent facade or interior partition introduces the same challenges: maintaining privacy without sacrificing daylight, controlling solar heat without darkening interiors, and creating flexible spaces without relying on permanent physical barriers.
These competing requirements have become even more complex as modern buildings pursue higher environmental standards and more adaptable interior layouts. As a result, architects are increasingly moving beyond conventional glazing solutions and specifying Smart Glass as part of their original design rather than treating it as a luxury upgrade.
This shift is not driven by novelty. It reflects the practical reality that buildings today are expected to perform more functions while consuming fewer resources throughout their lifecycle.
For manufacturers like Shuifa Singyes, this transformation represents more than growing market demand. It demonstrates how intelligent glazing technologies are becoming integrated into architectural planning at the earliest stages of project development.
A decade ago, architects primarily selected glazing materials based on structural performance, visible light transmission, aesthetics, and thermal insulation. Privacy was often addressed separately through curtains, blinds, frosted films, or additional partitions after construction had already been completed.
Today, project priorities look very different.
Developers expect office buildings to accommodate changing workplace models. Healthcare facilities require patient privacy while maintaining visibility for medical staff. Hotels want premium guest experiences without adding unnecessary maintenance requirements. Residential projects increasingly emphasize openness without exposing occupants to neighboring buildings.
These changing expectations have gradually redefined the role of glass itself.
Instead of functioning solely as a transparent building envelope, glass is now expected to contribute to privacy management, daylight optimization, energy efficiency, space flexibility, and overall occupant comfort.
This evolution explains why Smart Glass has moved from specialized applications into mainstream commercial architecture.
Unlike conventional glazing, Switchable Glass allows spaces to transition instantly between transparency and privacy through electrical control. The technology enables designers to create interiors that respond to changing functional requirements without introducing additional physical elements that interrupt architectural continuity.
For architects working on complex commercial developments, this flexibility provides opportunities that conventional materials simply cannot offer.
One noticeable trend across global architecture is the movement away from static spaces.
Office buildings are no longer designed around fixed departments. Meeting rooms frequently change purpose throughout the day. Healthcare environments require spaces that support multiple medical functions. Educational facilities emphasize collaborative learning rather than permanent classrooms.
The architecture itself must adapt accordingly.
Static walls and permanent privacy solutions often reduce spatial flexibility while increasing renovation costs over the lifetime of a building.
This is where Smart Window technologies have become increasingly valuable.
Rather than redesigning an entire floor plan, architects can specify glazing systems capable of responding instantly to changing operational needs.
A conference room can remain visually connected to an open office during normal working hours before becoming completely private during confidential meetings.
Hospital consultation rooms can balance patient dignity with clinical observation.
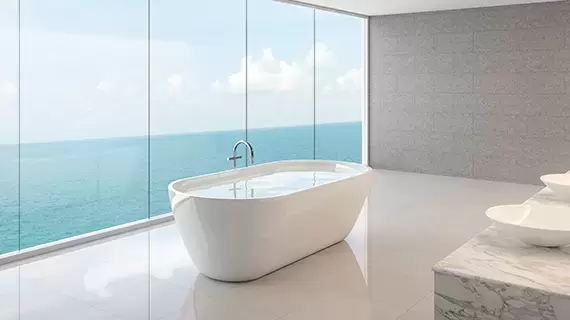
Luxury hotel suites can create privacy without blocking natural daylight or limiting exterior views.
These examples illustrate an important point.
Architects are not specifying Smart Glass because it is innovative technology.
They are specifying it because it solves design challenges more effectively than conventional alternatives.
Conventional privacy methods remain widely used across commercial buildings, yet each comes with limitations that become increasingly noticeable as buildings grow more sophisticated.
Curtains require continual maintenance and occupy valuable interior space. Venetian blinds interrupt clean architectural lines while collecting dust and requiring frequent replacement. Frosted glass permanently sacrifices transparency regardless of changing user requirements.
Even decorative films, while economical, typically offer only a single visual state throughout the entire lifespan of the installation.
By comparison, Privacy Glass introduces flexibility rather than restriction.
A single glazing panel can support multiple operational scenarios throughout the day without affecting the building's overall design language.
Architects increasingly value this adaptability because it allows one space to perform several different functions instead of requiring multiple dedicated rooms.
For commercial developers, this often translates into improved space utilization and higher long-term property value.
Equally important, Switchable Glass eliminates many secondary components that traditionally complicate interior design.
Removing blinds, curtains, and mechanical shading systems creates cleaner sightlines while simplifying maintenance over time.
The architectural result feels lighter, more refined, and better aligned with contemporary design principles.
Environmental performance now influences nearly every material specified in modern construction.
Whether pursuing LEED certification, WELL Building standards, BREEAM requirements, or local green building regulations, project teams increasingly evaluate materials based on long-term operational performance rather than initial installation costs alone.
This change has significantly expanded interest in Smart Glass.
Although intelligent glazing is often associated with privacy, many architects now view it as an energy-management component.
Large glazed facades contribute substantially to solar heat gain, interior glare, and cooling demand.
Managing these factors traditionally requires external shading systems, heavy curtains, or tinted glazing that permanently reduces daylight.
Dynamic glazing offers a more balanced approach.
Instead of forcing occupants to choose between natural light and thermal comfort, intelligent glass technologies support both objectives simultaneously.
In buildings with extensive glass facades, carefully specified glazing systems can contribute to improved indoor environmental quality while helping reduce reliance on artificial lighting during daytime hours.
As building owners place increasing emphasis on operational efficiency over decades rather than years, these long-term benefits become more significant during material selection.
For architects, sustainability is no longer simply about reducing energy consumption.
It is equally about designing buildings that remain functional, comfortable, and adaptable throughout their entire service life.
Architectural success is measured not only by visual appearance but also by how people experience a space every day.
Employees spend long hours inside office environments.
Patients recover within healthcare facilities.
Students learn inside educational buildings.
Residents interact continuously with their homes.
Glass directly influences these experiences.
Spaces filled with natural daylight generally improve visual comfort and occupant satisfaction. At the same time, insufficient privacy creates distraction, discomfort, and reduced functionality.
Historically, solving one issue often meant creating another.
Increasing privacy usually reduced openness.
Improving daylight often reduced confidentiality.
Installing physical barriers frequently interrupted spatial continuity.
The introduction of PDLC Glass changes this relationship.
By allowing transparent and opaque states to alternate instantly, architects gain greater control over how occupants interact with a space without permanently changing its physical structure.
The psychological effect is often underestimated.
Open environments encourage collaboration.
Private environments support concentration and confidentiality.
Buildings capable of providing both conditions within the same architectural framework create considerably greater long-term value.
This flexibility explains why intelligent glazing continues expanding beyond premium commercial projects into healthcare, hospitality, education, residential developments, transportation infrastructure, and public buildings.
One interesting paradox in modern architecture is that simpler-looking buildings frequently require more sophisticated engineering.
Minimalist interiors appear effortless because complex technical systems remain largely invisible.
Mechanical equipment disappears into ceilings.
Lighting integrates seamlessly into architectural elements.
Climate systems become quieter and more energy efficient.
The same philosophy increasingly applies to glazing.
Rather than adding visible accessories after construction, architects prefer materials capable of performing multiple functions independently.
Smart Glass aligns naturally with this design philosophy.
Instead of combining transparent glass with additional blinds, curtains, or decorative films, the glazing itself becomes an intelligent architectural component capable of adapting to changing environmental and operational conditions.
This reduces visual clutter while supporting cleaner interior design.
For developers pursuing premium commercial projects, these seemingly subtle improvements contribute significantly to overall building quality.
Rather than attracting attention through technological complexity, intelligent glazing quietly improves how the entire building performs.
Architectural specification has evolved considerably over the past decade.
Previously, glazing decisions were often made relatively late in project development after structural systems had already been established.
Today, intelligent materials are increasingly considered during conceptual design.
Architects, facade consultants, electrical engineers, interior designers, and building owners now collaborate much earlier to determine how glazing can contribute to broader project objectives.
When evaluating Smart Glass, specification teams commonly examine several practical factors:
These discussions extend far beyond product specifications.
They involve operational efficiency, lifecycle value, user experience, maintenance planning, and future adaptability.
Consequently, manufacturers capable of supporting architects throughout specification and project implementation have become increasingly valuable partners rather than simple material suppliers.