Innovation Never Stops: Turning Technical "Pain Points" into Competitive "Highlights"
Learn more >


Large curtain walls create a particular design problem for PDLC Smart Glass. The glass has to perform as part of an architectural facade, while every panel also contains an electrical switching function that must be coordinated with the building's control system.
That difference becomes obvious when a project moves beyond a small office partition.
A few square meters of smart glass can often be treated as a relatively simple installation. A facade covering hundreds or thousands of square meters requires decisions about panel dimensions, glass construction, electrode positions, control zones, cable routes, power distribution, maintenance access, and production tolerances long before the first batch of glass reaches the construction site.
For architects and facade engineers, the most useful approach is to treat PDLC Smart Glass as part of the curtain wall design from the beginning. The glass, framing, electrical system, and building functions need to be coordinated as one system.
The first design decision is rarely the PDLC film itself. It is the curtain wall grid.
Mullions, transoms, glass modules, spandrel areas, entrances, corners, and special facade features determine the physical boundaries within which smart glass can be installed.
A common mistake is to complete the architectural facade first and introduce smart glass later. That approach can create awkward electrical connections, unsuitable panel dimensions, exposed wiring, or control zones that do not correspond with the building's interior layout.
A better sequence begins with the facade grid.
For every smart glass area, the design team can establish:
· Glass panel width and height
· Glass thickness and construction
· Frame profile
· Panel orientation
· Joint position
· Electrode location
· Cable exit direction
· Control group
· Maintenance access
The result is a glazing schedule that contains more information than a conventional curtain wall schedule because each panel also has an electrical identity.
PDLC Smart Glass can be incorporated into different architectural glazing configurations, but the appropriate construction depends on the project.
Laminated structures can be considered where safety performance, special shapes, or particular architectural requirements are involved. Insulated glazing becomes relevant when thermal and acoustic performance are important parts of the building envelope. Composite constructions may be selected where several requirements need to be addressed within the same glazing assembly.
The decision should be made together with the facade consultant and glass supplier.
Exterior curtain walls also have to deal with wind loads, temperature changes, rain, humidity, solar exposure, and long-term weathering. Smart glass cannot be specified independently from those conditions.
A technically suitable PDLC layer still needs to be incorporated into a glazing structure that works with the curtain wall system.
Large-format smart glass looks attractive on an architectural drawing, but increasing panel size affects much more than appearance.
Glass becomes heavier. Transportation becomes more demanding. Handling equipment may change. Electrode arrangements may need adjustment. Cable routing becomes more important. Installation tolerances become less forgiving.
For irregular or oversized panels, production capability also becomes a design consideration.
The architectural team should therefore provide preliminary dimensions to the smart glass manufacturer before the final facade modules are fixed.
A useful coordination table might look like this:
Design item | Question to resolve |
Panel dimensions | Can the required size be manufactured and transported safely? |
Glass structure | Does the assembly meet the facade's structural and environmental requirements? |
Edge configuration | Can the electrode and connection area be accommodated? |
Frame profile | Is there enough space for concealed electrical connections? |
Panel weight | Can the installation method handle the completed glass unit? |
Replacement | Can individual panels be removed if future service is required? |
This stage is not particularly visible once the building is finished, but it has a major influence on project execution.
PDLC switching depends on an electrical field across the active layer. Electrode design therefore has to be integrated into the glass engineering.
For a small panel, the connection may appear to be a minor detail. On a large curtain wall, hundreds of connections can become a major coordination issue.
The design team needs to establish where the electrical connection is located and how the cable leaves the glass.
The preferred arrangement is usually one that keeps the connection visually concealed within the curtain wall framing. Achieving that result requires sufficient coordination between the glass edge, frame profile, cable route, and access position.
Electrode planning should also account for the orientation of the panel. A connection located at the bottom of one panel may be more practical than the same connection at the top, depending on the surrounding framing and electrical distribution.
There is no universal connection layout that works for every curtain wall.
A large smart glass facade should not necessarily operate as one large switching area.
Consider an airport terminal. The glazing around a public circulation area may remain transparent for most of the day. A nearby meeting room or VIP area may require privacy at particular times. A conference space could have a completely different operating schedule.
If every panel belongs to one circuit, those different requirements cannot be handled efficiently.
Control zoning solves the problem by dividing the facade into manageable groups.
A zoning plan might follow:
Floor → facade section → room → functional area
The actual arrangement depends on the project, but the principle is consistent: electrical control should follow how the building is occupied.
Zoning also affects maintenance. When a controller or connection requires inspection, technicians can isolate a specific group rather than interrupting smart glass operation across the entire building.
Smart glass adds an electrical layer to a traditionally architectural system.
Power supplies, controllers, connection cables, protection devices, and control interfaces all need physical locations. Those components cannot simply be added after the curtain wall has been installed.
During design coordination, the project team should establish:
· Power supply locations
· Controller locations
· Cable routes
· Number of panels per control zone
· Connection points
· Access points
· Relationship with the building management system where required
Cable length deserves attention as well. Long routes can complicate installation and maintenance, while poorly positioned power supplies may force unnecessary cable runs.
For a large building, distributed electrical architecture can be more practical than trying to bring every connection back to one central location.
The exact solution depends on building size, floor arrangement, control requirements, and local electrical standards.
Smart glass is often chosen partly because it produces a cleaner visual environment than curtains, blinds, or external shading devices.
Exposed cables would work against that purpose.
For curtain walls, electrical connections should be coordinated with mullions, transoms, edge cavities, and service spaces wherever possible.
The challenge is finding a route that remains accessible enough for maintenance while staying invisible during normal operation.
This is why wiring should appear on the design drawings before glass production begins.
A hidden cable that has no defined maintenance route is not really a finished solution. It simply moves a visible problem into a less accessible location.
Another point that deserves attention is the relationship between visual requirements and electrical control.
Not every glass panel in one physical facade section necessarily needs the same optical specification.
An entrance zone may need greater visual openness. Private office areas may require stronger privacy performance. Exhibition spaces may need greater control over daylight depending on displays and lighting conditions.
The physical curtain wall grid and the functional zoning of the building should therefore be reviewed together.
This can influence both the PDLC specification and the control architecture.
A large facade should be designed as a collection of purposeful zones rather than a single uniform sheet of smart glass.
PDLC Smart Glass is often discussed as a privacy technology, but daylight deserves equal attention in a curtain wall project.
Large glazed facades can bring substantial natural light into a building. Excessive glare, however, can affect workstations, digital displays, exhibition objects, and occupant comfort.
Smart glass provides an additional means of controlling visual conditions by changing the optical state of selected glazing areas.
That does not mean every facade should remain frosted during strong sunlight.
Instead, the design can assign different operating conditions to different zones. A circulation area may stay transparent, while a presentation room changes state when projection equipment is in use.
Such decisions should come from the building's actual daylight strategy rather than from a generic “clear versus frosted” setting.
Optical performance becomes more complicated when the glass covers a large facade.
Visible Light Transmittance determines how much visible light passes through the glazing. Haze indicates the amount of light diffusion.
Both values influence the final visual result.
A project focused on daylight may place greater emphasis on maintaining useful light transmission. A private space may place greater importance on diffusion and visual obscurity.
The design team should also evaluate the appearance of adjacent panels under the same lighting conditions. Small differences that seem insignificant in a single sample can become obvious when repeated across a large facade.
Sample approval should therefore reflect the intended production glass construction, not merely a small piece of film.
For complex projects, a mock-up can save considerable trouble.
The purpose is not simply to demonstrate that the glass changes state.
A useful mock-up can examine the relationship between:
· Smart glass
· Curtain wall framing
· Electrical connections
· Interior lighting
· Exterior daylight
· Control zones
· Cable concealment
· Glass appearance
Architects can assess the visual result. Engineers can inspect the construction. Contractors can review installation details. Electrical teams can verify the connection method.
Problems discovered at this stage are much easier to address than problems discovered after hundreds of panels have been manufactured.
Large curtain wall projects expose manufacturing inconsistencies very quickly.
Suppose one panel has a slightly different visual appearance from the panel beside it. On a small interior application, the difference may go unnoticed. Across a large facade, repeated variations can become part of the building's visual character.
Mass production therefore requires control over more than the PDLC film itself.
Relevant factors include:
· Film quality
· Glass dimensions
· Lamination quality
· Edge processing
· Electrode connections
· Optical consistency
· Electrical performance
· Surface appearance
Sample approval should be followed by production controls that maintain the approved characteristics throughout the project quantity.
Modern curtain walls are not always composed of simple rectangular units.
Curved glass, inclined glazing, roof structures, atrium enclosures, and special architectural forms can require customized smart glass.
Such projects should involve the supplier during the early design stage.
The shape affects glass processing. The processing affects electrode positioning. Electrode positioning affects wiring. Wiring affects the curtain wall profile.
Each decision is connected.
Zhuhai Shuifa Singyes New Materials has an integrated production capability covering ITO film production, PDLC formula development, PDLC film production, cut-to-size processing, and glass lamination.
For customized architectural projects, this type of vertical integration can reduce the number of disconnected interfaces between material production and final glass fabrication.
A smart glass curtain wall should be designed for its operating life, not just its handover date.
Power supplies, controllers, electrical connections, and selected glass panels may require inspection or replacement over time.
If maintenance access was never considered, a relatively small service issue can become a major facade operation.
Design drawings should therefore identify:
· Controller locations
· Inspection points
· Cable routes
· Accessible service areas
· Panel identification
· Replacement procedures
Panel numbering can also become useful on large projects. When hundreds of panels are installed, identifying a specific glass unit by facade elevation, floor, grid position, and control zone can save considerable time during commissioning and later maintenance.
Smart glass can operate through dedicated switches, centralized control systems, automation interfaces, or other project-specific arrangements.
The appropriate method depends on the building.
A small exhibition hall may only need localized controls. A large commercial or civic building may require centralized management by floor or facade zone. Some projects may also integrate smart glass operation with broader building automation strategies.
Control integration should be defined during the design phase.
For example, a meeting room could have local privacy control, while facility management retains centralized control of the surrounding facade.
The important consideration is not adding as many control functions as possible. It is creating a control architecture that matches the building's actual operation.
Before releasing a large curtain wall project for manufacturing, the project team should be able to answer four basic questions.
Where does each glass panel belong?
Every panel should have a defined location, dimension, glass construction, and orientation.
How does each panel connect?
Electrode position, connection direction, cable route, and power distribution should already be established.
Which panels operate together?
Control zones should correspond with the building's functional requirements.
How will each section be maintained?
Access to controllers, connections, and service areas should be considered before the facade closes.
These questions sound simple, but resolving them early prevents many of the problems that otherwise appear during installation.
The practical value of this approach becomes clearer when looking at completed architectural applications.
At Guiyang Longdongbao Airport T3, approximately 7,000 square meters of smart glass external curtain wall were delivered. A project at this scale requires coordination between glazing production, facade construction, electrical connections, logistics, and site installation.
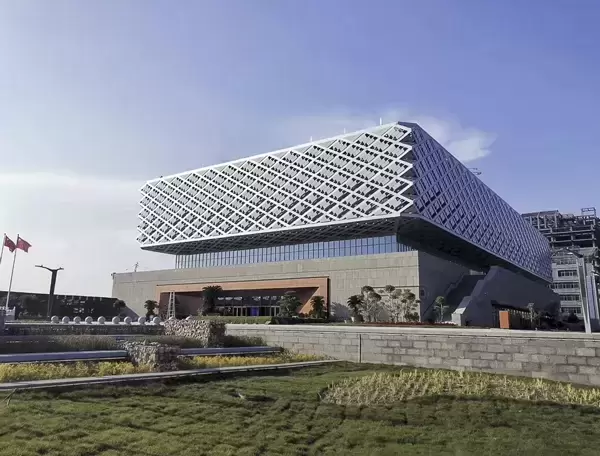
At Hengqin Civic Center, approximately 2,000 square meters of customized composite smart glass were used for the lighting roof.
The Ningbo Tongshan Future Community Exhibition Hall involved approximately 2,300 square meters of customized smart glass, while the Shanxi Datong Energy Museum incorporated approximately 2,500 square meters of smart glass together with more than 230,000 lighting points.
These applications also highlight an important distinction: large smart glass projects are not simply larger versions of small installations. The increase in scale changes the engineering workflow itself.
PDLC Smart Glass works best in a curtain wall when it is considered from the first stages of facade development.
The architectural team establishes the appearance and spatial requirements. The facade engineer defines the glazing structure and integration with the building envelope. The electrical team develops power and control arrangements. The glass manufacturer confirms production, processing, electrode, and dimensional feasibility.
None of those decisions should exist independently.
A glass panel that looks correct on an architectural elevation may have an impractical cable route. A convenient electrical layout may interfere with the facade profile. A technically suitable glass construction may exceed the handling capacity available on site.
Coordination is what turns individual specifications into a workable system.
The appeal of a smart glass curtain wall is easy to understand. Large areas of glazing can remain visually open when transparency is wanted and provide privacy when the space requires it, without adding conventional blinds or curtains to the facade.
Making that idea work across a large building is considerably more demanding.
Panel dimensions, glass construction, optical targets, electrode locations, control zones, power distribution, wiring, manufacturing consistency, environmental exposure, mock-up testing, installation, and maintenance all have to fit together.
That is why PDLC Smart Glass design should begin with the curtain wall rather than being added to it afterward.
For architects and engineering teams, the strongest result comes from treating every smart glass panel as part of a larger building system. Once the facade grid, glass construction, electrical architecture, and operating requirements have been coordinated, large-scale smart glass becomes far more predictable to manufacture, install, commission, and maintain.