What Is Smart Film Technology for Vehicle Windows
Learn more >


Choosing PDLC Smart Glass for a building curtain wall usually starts with a drawing, not a product catalogue.
An architect may first be concerned with the appearance of a glass facade. The facade consultant may focus on glass construction and performance. An electrical engineer will look at busbarconnections, control zones, and power distribution. Later, the contractor has to consider dimensions, installation, wiring, access, and commissioning.
All of those concerns eventually meet at the same piece of glass.
That makes PDLC Smart Glass selection considerably different from choosing an interior privacy partition. Once smart glass becomes part of an external curtain wall, the decision has to account for the building envelope, optical requirements, electrical system, manufacturing capability, and long-term service conditions at the same time.
For a project team, the better question is not simply which PDLC glass has the best specifications. It is which configuration can work reliably within the building that is actually being designed.
A conference room, airport terminal, exhibition hall, and civic building may all use smart glass, but they rarely require the same configuration.
Consider a large airport facade. Natural daylight and visual openness may be important throughout the day, while certain areas may require controlled privacy or reduced visual exposure. An exhibition hall may need a completely different operating pattern because the space changes according to events and displays.
Location within the building matters as well.
Glass facing east receives morning sunlight. West-facing glazing can experience stronger afternoon solar exposure. Ground-floor glass may be viewed directly from outside, while glazing on an upper floor may have very different privacy requirements.
These conditions should be established before discussing detailed product specifications.
A useful project brief normally identifies:
· Where the smart glass will be installed
· What each area is used for
· When transparent and frosted states are required
· Expected daylight levels
· Privacy requirements
· Facade orientation
· Approximate panel dimensions
· Environmental conditions
· Control method and zoning
Once those points are clear, product selection becomes much more precise.
PDLC film does not work as an isolated material in an architectural curtain wall. It becomes part of a complete glazing assembly.
That distinction matters.
For projects requiring safety and specific architectural forms, laminated glass may be appropriate. Where thermal insulation or acoustic performance carries greater weight, an insulated glazing configuration may be preferable. Some projects require composite constructions to bring several performance requirements together.
The correct choice depends on the curtain wall system and the building envelope.
Glass thickness, number of panes, interlayer arrangement, edge treatment, framing system, and sealing details all influence the final assembly. PDLC film selection should follow those requirements rather than being treated as the starting point.
For this reason, technical discussions with a supplier should include the proposed glass structure from the beginning. Asking only for a film thickness or switching specification does not provide enough information to judge whether the finished glazing is suitable for an external facade.
“Clear” and “frosted” sound straightforward until a large facade is installed.
For a small interior partition, a slight difference in optical appearance may not attract much attention. Across hundreds of square meters of curtain wall, however, variations between adjacent panels can become much more noticeable.
Visible Light Transmittance and haze are therefore important specification points.
Visible Light Transmittance affects how much natural light enters the building. Haze describes the degree of light diffusion, particularly when the glass is in its privacy state. Neither value should be selected independently of the building's intended use.
A lobby designed around daylight may require a different optical balance from a private meeting area. An exhibition space may need greater control over incoming light during presentations. A facade exposed to strong sunlight may also require closer consideration of glare and solar conditions.
Selection item | Project question |
Visible Light Transmittance | How much daylight should reach the interior? |
Haze | How much visual diffusion is required in the privacy state? |
Transparency | How important is outward visibility during normal operation? |
Privacy | How much visual separation is expected? |
Appearance | Does the glass need to match a particular facade aesthetic? |
The important point is that optical specifications should describe an intended building experience, not simply satisfy a catalogue comparison.
Large curtain walls often look simple from the outside. Behind a continuous facade, however, the glass is divided into individual panels, each with its own manufacturing, electrical, transportation, and installation requirements.
Panel dimensions should be confirmed early.
Increasing the glass size affects weight and handling. It can also change busbararrangements, cable routing, transport requirements, lifting methods, and replacement procedures.
For irregular or special-shaped glazing, the manufacturing process becomes even more important.
A project may contain standard rectangular curtain wall panels together with larger feature panels, inclined glazing, skylights, or other customized sections. A supplier that can only provide a fixed range of standard dimensions may become a limitation once the architectural drawings are finalized.
This is one reason technical coordination should take place before the curtain wall shop drawings are locked.
The switching function depends on an electrical field within the PDLC layer, so busbardesign has a direct relationship with the physical construction of the glass.
That raises several practical questions during design:
Where will the electrical connection be positioned?
How will the cable leave the glass?
Can the connection be concealed within the curtain wall?
How many panels will be controlled together?
Where will the power supplies and controllers be located?
What happens when a particular section requires inspection?
These questions may sound like electrical work rather than glazing work, but the two systems are closely connected.
A poorly coordinated connection can affect the appearance of the facade or complicate installation. A cable route designed after the glass has entered production can create unnecessary site modifications.
For a clean architectural result, busbarpositions, connection points, cable routes, and curtain wall profiles should be coordinated before manufacturing.
A large smart glass facade does not necessarily need one control command for every panel.
Think about a civic building with a public lobby, meeting rooms, offices, and exhibition areas. Each space may have a different requirement for privacy and daylight. If all glass panels are connected to one control circuit, changing the privacy state in one room would affect areas that have no reason to change.
Dividing the facade into sensible control zones solves that problem.
Control zones can correspond with rooms, floors, facade sections, or specific functional areas. The final arrangement depends on the building layout and control system.
There is also a maintenance advantage. When one circuit or group of panels requires inspection, technicians can isolate the relevant area instead of dealing with the entire facade.
The zoning plan should consequently be developed together with the architectural and electrical drawings rather than being added after installation.
An interior smart glass partition lives in a relatively controlled environment.
A curtain wall does not.
External glazing can experience strong solar radiation, rain, humidity, seasonal temperature changes, condensation, and repeated thermal cycles. Buildings in different regions may also face very different temperature and humidity conditions.
The PDLC layer is only one part of that environment. Glass construction, edge sealing, electrical connections, framing, and installation quality all contribute to the service performance of the completed system.
For this reason, a project specification should look at the complete assembly rather than asking whether the PDLC material itself can tolerate a certain temperature.
Environmental requirements should be matched to the actual project location and construction. A coastal building, a high-altitude project, and a large public building in a hot climate may have very different engineering concerns.
This is where supplier capability becomes particularly important.
PDLC Smart Glass for a curtain wall involves several stages: material development, film production, cutting, glass processing, lamination, electrical connection, quality inspection, and final delivery.
Zhuhai Shuifa Singyes New Materials has developed an integrated production capability covering ITO film production, PDLC formula development, PDLC film production, cut-to-size processing, and glass lamination.
For a project team, vertical integration is useful because technical decisions made at one stage can be coordinated with the next stage. It also gives the supplier greater control over customized dimensions, material compatibility, and production consistency.
That becomes especially relevant when the project involves large quantities or non-standard glass.
A curtain wall contractor does not simply need someone who can provide PDLC film. The more useful partner is one that can discuss the complete glass assembly and coordinate the technical details through production and delivery.
One approved sample can look excellent.
Large-scale production is another matter.
Imagine a facade with hundreds of adjacent smart glass panels. Small differences in haze, transparency, color appearance, edge quality, or switching behavior may become visible when panels sit next to each other.
Quality control therefore has to extend beyond the initial sample.
Batch consistency, dimensional accuracy, busbarconnections, optical performance, and finished glass quality all deserve inspection during mass production.
For major projects, a representative mock-up can be particularly useful. It allows the design team to examine the actual relationship between smart glass, frame profiles, wiring, lighting conditions, and surrounding facade materials before the full quantity enters production.
That step can reveal problems that are difficult to identify from a small film sample.
Architectural curtain walls frequently contain elements that do not follow standard product dimensions.
Feature facades, atriums, skylights, entrance structures, and special-shaped glazing can all require customized processing.
The supplier should be able to confirm the practical manufacturing limits before the architectural design becomes fixed.
For each customized panel, the project team may need to confirm:
· Maximum and minimum dimensions
· Glass construction
· Shape and processing requirements
· busbarposition
· Connection direction
· Edge treatment
· Transportation method
· Installation sequence
Early confirmation is much less expensive than discovering a dimensional or processing limitation after the curtain wall drawings have been approved.
Smart glass is often selected because it removes the need for conventional curtains or blinds. That improves the visual cleanliness of the interior, but it does not mean the system can be ignored after installation.
Power supplies, controllers, connections, and wiring still require access for inspection.
A well-planned curtain wall should provide a practical route for maintenance without exposing unnecessary cables or compromising the appearance of the facade.
Dedicated inspection interfaces and concealed wiring can help achieve that balance.
Maintenance planning is particularly important for large public buildings because access after completion may be considerably more complicated than during construction. A system that is easy to install but difficult to service is not necessarily a good long-term solution.
Actual architectural projects can provide useful reference when evaluating whether a smart glass system is suitable for large-scale use.
Zhuhai Shuifa Singyes New Materials has supplied smart glass solutions for several large public building projects.
At Guiyang Longdongbao Airport T3, the smart glass external curtain wall covered approximately 7,000 square meters.
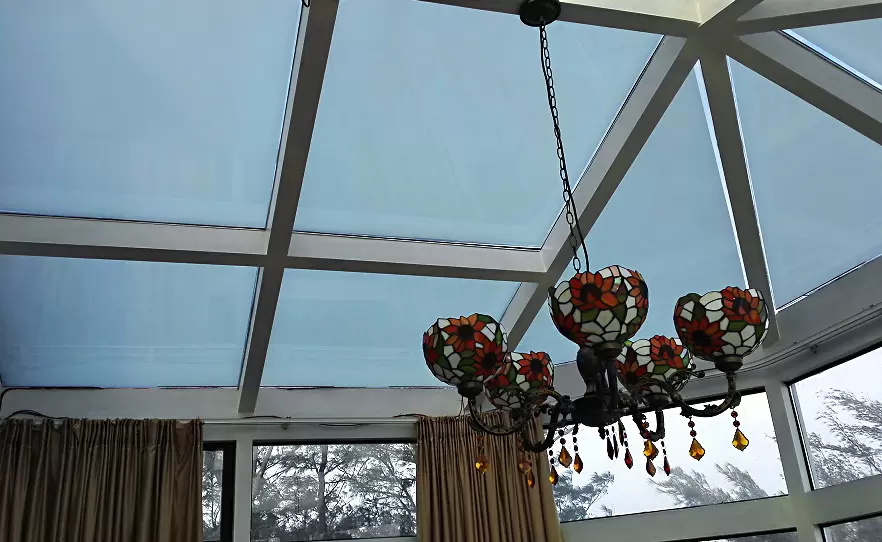
The Hengqin Civic Center project used approximately 2,000 square meters of customized composite smart glass for its lighting roof.
At the Ningbo Tongshan Future Community Exhibition Hall, the customized smart glass area reached approximately 2,300 square meters.
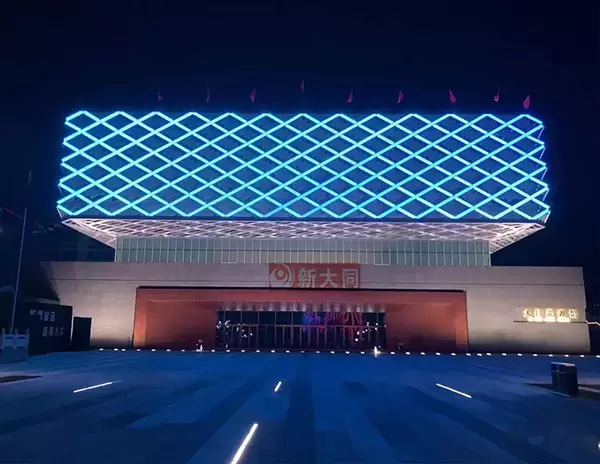
The Shanxi Datong Energy Museum incorporated approximately 2,500 square meters of smart glass alongside more than 230,000 lighting points, bringing glazing and architectural lighting into one coordinated design.
The value of these references is not simply the area involved. Large projects place simultaneous demands on material consistency, processing, electrical coordination, logistics, installation, and project management. Experience at that scale gives engineers a more realistic basis for evaluating what can be achieved during actual project delivery.
Cost will always matter in a curtain wall project, but comparing only the price of smart glass per square meter can produce a misleading result.
A complete project cost may include glass, PDLC material, processing, power supplies, control equipment, wiring, transportation, installation, commissioning, and future maintenance.
A cheaper material may not remain cheaper if it requires additional engineering work or creates installation difficulties.
At the same time, a project should not pay for specifications that have no practical value for its operating conditions.
The sensible approach is to compare suppliers against the complete technical and delivery requirement.
That means asking whether a proposed system meets the project's optical targets, glass construction, dimensions, electrical architecture, environmental conditions, control requirements, production schedule, and service expectations.
Before placing a purchase order, the technical team should be able to answer a fairly simple set of questions.
Building requirements
What areas require privacy control? Which areas need maximum daylight? What are the facade orientations and environmental conditions?
Glass construction
Will the project use laminated, insulated, composite, or another glazing structure? Does the construction satisfy the requirements of the curtain wall system?
Optical requirements
What visible light transmittance and haze values are appropriate for each functional area? Is the appearance consistent with the architectural concept?
Dimensions
Are the proposed panel sizes and shapes within the supplier's manufacturing and processing capabilities?
Electrical design
Where are the electrodes and connections located? How will cables be concealed? How will power supplies and controllers be distributed?
Control
Which panels should operate together? Can control zones follow the building's functional layout?
Production
Can the supplier maintain optical and dimensional consistency across the full production quantity?
Installation and service
How will the glass be transported, installed, commissioned, inspected, and maintained after handover?
A supplier that can provide clear technical answers across all eight areas is in a much stronger position to support a curtain wall project.
The most important selection mistake is treating PDLC Smart Glass as a single material purchase.
For a building curtain wall, the final result comes from several systems working together: the glass structure, PDLC layer, optical specification, busbardesign, electrical control, curtain wall framing, manufacturing process, installation, and maintenance strategy.
A product that performs well in a small sample may not automatically be the right choice for a large facade. Likewise, a technically sophisticated glazing system may not be suitable if its dimensions, control method, or maintenance requirements conflict with the building design.
The strongest selection process begins with the project itself.
Once the building function, facade conditions, optical targets, glass structure, panel dimensions, control zones, and engineering requirements have been established, the right PDLC Smart Glass configuration becomes much easier to identify.
For large architectural applications, that project-based approach is also what separates a smart glass product from a genuinely workable Smart Glass Curtain Wall system.