The Complete Guide to Selecting a Reliable PDLC Film Exporter from China
Learn more >


At nine in the morning a boardroom wall is clear, and the people in the corridor can see that the room is empty. At ten it turns opaque for a client call. By two, a phone booth elsewhere on the same floor has changed state twenty times, while the reception wall has not moved all day. One material, one floor plate, four entirely different jobs.
That is the real story of smart film for office partitions. The technology is simple to describe and surprisingly conditional to specify. The switch itself is not the hard part; deciding what each room needs the glass to do is. A construction that is ideal behind a boardroom table can be wasted on a storage wall, and a system chosen for an open-plan area can be wrong for a room that doubles as a projection space.
This article takes the opposite route to a product list. It starts with the three questions that decide every office application, then walks a typical floor from the boardroom to the reception desk, and finishes with the build, control and verification decisions that turn a good idea into a working installation. The aim is a brief you can hand to a supplier as a room schedule rather than a single line item.
The product and project references come from the office partitions range published by Shuifa Singyes New Materials. Any performance figure quoted from a product page describes the film under stated test conditions and should be confirmed on a production-representative panel before sign-off.
Room | What the glass must do | Default state |
Boardroom | optical uniformity, projection | opaque for confidential calls |
Meeting rooms | on-demand privacy, daylight | clear, switched as needed |
Open plan | visual separation, consistency | clear, zoned switching |
Phone booths | frequent switching, durability | opaque on power loss |
Executive offices | privacy for calls, visual contact | clear during the day |
HR, legal, finance | a legible "closed" signal | opaque when occupied |
Reception and brand walls | identity, daylight | clear |
Glass partitions are specified for a reason. They carry daylight deep into a floor plate, make spaces look larger and support the open culture many companies want. The difficulty is that a glass wall is honest: it shows everything on both sides. Screens, whiteboards and sensitive conversations are visible, and the usual remedies carry their own costs. Blinds and curtains collect dust, take up space and work against a minimalist interior. Fixed frosted glass solves privacy by removing the daylight and the openness at the same time.
A switchable layer changes that trade-off. In its energised state the film clears and the partition behaves like ordinary glass. With power removed, the liquid crystals scatter light and the glass turns opaque. Privacy becomes a state you call when you need it, not a permanent property of the wall. That is the promise behind smart film for office partitions and the reason it appears in headquarters, business parks and conference facilities.
The error is to treat that promise as uniform. Three variables differ from room to room.
How often the room changes state. A boardroom may switch twice a day; a phone booth may switch twenty times. Switching frequency and expected service life point toward different constructions and different power designs.
Who sees the glass. A client-facing room is judged on appearance and optical uniformity. A back-of-house room is judged on function and cost. The same film is not being bought for the same reason.
What else the surface must do. Some partitions also carry projection, branding or etched graphics. Those functions have to be designed into the film and the busbar layout together, because they cannot be added cleanly later.
Keep these three questions in view through the rooms that follow. They turn a long product list into a short list of fits.
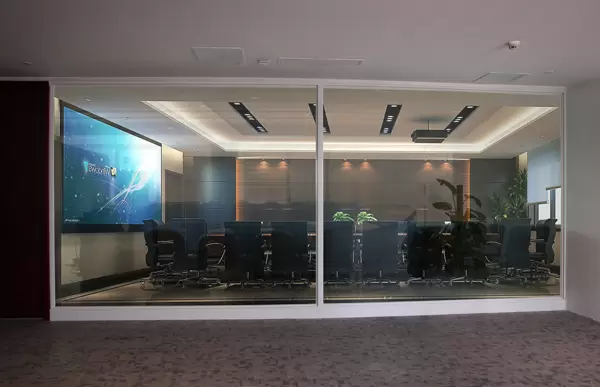
This is the highest-value application and the one most buyers have in mind when they first encounter switchable film. A glass-walled meeting room stays visually open during normal operation, which keeps the floor bright and connected. When a confidential slide appears, the wall turns opaque in a moment and nobody has to reach for blinds or tape paper to the glass.
Optical uniformity matters more here than anywhere else. Large panes are viewed at close range by clients, and a patchy or hazy clear state reads as a defect. This is where a factory-laminated construction often earns its cost: the switchable layer sits inside the interlayer, protected from handling and cleaning, and the panel arrives as a finished unit. Self-adhesive film also works well on an existing glass front, provided the glass is clean, flat and installed to a standard that will not telegraph through the film.
A boardroom wall frequently doubles as a display surface. If projection is part of the brief, specify a projection-optimised film rather than assuming a standard white film will perform. The difference lies in how the scattered state handles projected light, and it should be judged with the actual projector and the ambient light of the room. For background on that function, see the discussion of whether smart film can turn glass into a flexible projection surface.
Controls should be obvious to a visitor. A wall switch by the door, a handheld remote and a link to the room's av system are the usual options. Avoid a setup that requires the user to find an app or a control panel in another room. If the organisation uses a room booking system, ask whether the film state can follow the booking so that the wall becomes private when a meeting is marked confidential.
Open-plan floors trade privacy for collaboration, and the feedback loop is well documented: too much visual exposure reduces concentration, while full-height solid partitions defeat the point of an open plan. Switchable film sits between those extremes. A low-height glass divider with a switchable upper band gives a team visual separation when needed and returns to a transparent state that preserves sightlines and daylight.
The economics differ from a boardroom. There may be dozens of identical panels, so consistency between panels and between batches matters more than a bespoke finish. Ask how optical performance is controlled across a production run and how panels from different batches are matched. For a large, repeatable installation, a supplier with in-house coating and lamination has an advantage because the variables stay under one roof.
Desk-level partitions also have to survive daily contact. Edges are touched, bags lean against glass and cleaning is frequent. Specify edge sealing and a surface hardness appropriate to that use, and confirm the cleaning method with the supplier in writing. A film that performs well in a showroom can fail early on a high-touch divider if the edges take in moisture.
Control is normally centralised, with zone switching rather than a switch at every desk. Group panels by team or by bay, and give facilities a master override. Managing forty panels as forty separate devices creates a maintenance problem that nobody wants after handover.
A senior manager's glass front exists to keep the executive visually connected to the team, but the same glass exposes private calls and one-to-one conversations. Switchable film resolves the conflict without moving walls or drawing a blind: transparent through the working day, opaque for a sensitive call, transparent again afterwards.
Focus rooms and phone booths follow the same pattern with far higher switching frequency. Because the state changes many times a day, dwell on the switching mechanism and the power supply rather than on appearance alone. Ask for a switching specification that includes transition time at the temperatures the space will see, and a driver designed for continuous duty. A low-cost supply that is adequate for a boardroom can be the weak point in a booth used forty times a day.
These rooms are also where the default power-off state deserves attention. For a privacy room, defaulting to opaque when power is lost is usually the safe and expected behaviour. Confirm that the controller and the installation deliver that state, because it affects both confidentiality and the perception of reliability.
Where a fit-out includes new glass, compare a laminated smart glass panel against film applied to standard glass. Both can coexist on one floor: new executive fronts as laminated units, existing focus-room glass as a retrofit. The office partitions project range shows how those combinations are handled in practice.
Rooms that handle personal, legal or financial information have a different priority. The requirement is not simply visual privacy on demand but a clear, repeatable signal that the room is closed. An opaque glass wall communicates that state to the corridor better than a closed blind that someone may leave half open.
Specify independent control inside each space and an unambiguous status. Where a room is used for interviews or disciplinary meetings, the person outside should be able to tell at a glance whether it is occupied. Switching the glass opaque at the start of a session and back at the end gives that signal naturally.
Because these rooms often sit along a corridor, the corridor-side appearance is part of the design. A grey or tinted film gives a more restrained look in the clear state while still delivering a strong difference between the two states. Colour changes appearance and visible light transmission; it does not by itself define the level of privacy. Make that distinction explicit in a specification, since buyers often assume a darker film always performs better.
Security belongs in the electrical design too. If the partition forms part of a controlled-access area, the switching state can be linked to the access system so that glass defaults to opaque when the room is locked. Discuss that integration early, because it changes the controller specification and the wiring plan.
A reception wall is seen by every visitor and is often where a company's design language is most concentrated. Here the switchable layer is only part of the story. Etched patterns, a logo placed in the opaque area or a gradient across a large pane can turn a functional partition into a brand surface.
These effects are created during film production, not applied afterwards. The timing matters: the graphic and the busbar layout have to be designed together, and panel dimensions have to be fixed before cutting. A late change to a logo can mean remaking the film. If branding is part of the brief, bring the design team and the film supplier into the same conversation at concept stage.
Projection can also matter in client areas, where a glass wall becomes a presentation surface for an impromptu briefing. As with boardrooms, specify a film whose scattered state is optimised for projected images if that use is likely, and test it under the real light conditions of the lobby.
Daylight is usually why a glass reception wall was chosen in the first place. Keep the clear state as open as possible and avoid a dark construction unless the design specifically calls for it. A film that turns the lobby into a tinted box has solved privacy at the cost of the original idea.
Room by room, the same decision returns: apply film to existing glass, or specify glass with the layer built in. Neither is universally better. They serve different project situations.
Self-adhesive Smart film is applied to the inner face of existing glass. It suits renovations, leased premises and live offices where structure cannot be touched and downtime must be short. Panels can be upgraded in phases without replacing the partition. Installation quality and the edge seal determine how well it performs over time.
Laminated Smart film is sealed inside the interlayer during glass manufacture. It suits new builds, full fit-outs and areas with structural or safety-glass requirements. The layer is protected, optical quality is more consistent and the finished panel is handled as a single unit. It requires new glass and a longer lead time.
A third option, laminated smart glass supplied as a complete panel, is covered on the smart glass range and is common where acoustic or structural performance is specified alongside switching.
Many floors use a mix. A client-facing boardroom front may be laminated, while internal meeting rooms and focus booths are retrofitted with self-adhesive smart film on glass that is already there. The article on selecting film for office partitions, hospitals and educational facilities sets out the selection logic across building types, and the overview of switchable PDLC film for offices covers the product forms in more detail.
Colour is a separate choice from construction. Standard white film gives the strongest visual change and suits general meeting rooms. Grey and tinted variants give a more subdued clear state and help where glare is an issue. Coloured and engraved options are discussed on the colour smart film page and the self-adhesive and laminated product pages.
A switchable partition is an electrical installation as much as a glazing one. The control strategy should be drawn at the same time as the floor plan, not after the glass has been ordered.
Start with grouping. Decide which panels switch together: a single room, a bay of desks or a whole corridor. Independent control inside each room is almost always worth the small extra cost. Add a facilities override for the floor so that a state can be set centrally for an event or after hours.
Then settle the default state. For privacy rooms, opaque on power loss is the expected behaviour. For reception and open areas the right default may differ. Write the requirement into the specification and confirm that the controller delivers it.
Power supply design deserves more attention than it usually gets. Use a supply designed for switchable film rather than a generic adapter, and confirm it is rated for the total panel area on the circuit. Low-voltage operation is one reason switchable glazing is accepted in dense office environments, but the installation still has to follow local electrical practice. The product page on office partitions addresses operating voltage and high-occupancy environments directly.
Finally, plan the concealment of wiring and busbars at design stage. Frames, ceilings and floor trunks are the usual routes. Where a retrofit cannot open a ceiling, surface trunking may be the only option, and its effect on the finished appearance should be accepted before installation rather than discovered on site.
Use this as a review gate before the partition schedule is issued.
1. Name the room and its primary purpose. Privacy, daylight, projection or branding should be stated for each space, not for the floor as a whole.
2. Set the switching frequency. Distinguish a boardroom that changes twice a day from a booth that changes forty times. This drives the driver and power specification.
3. Choose self-adhesive, laminated or smart glass per room. Record which panels are existing glass and which are new.
4. Define the required default state for each room when power is lost.
5. Decide the control groups and where switches, remotes or system integration sit.
6. If projection or branding is involved, specify it now. Both are designed into the film, not added later.
7. Ask for optical data on both states, measured on a production-representative panel, and check uniformity across a batch.
8. Confirm edge sealing and cleaning method for high-touch dividers.
9. Check that wiring routes are agreed with ceiling and frame details before ordering glass.
10. For a multi-room project, ask one supplier to own compatibility between film, glass, drivers and controls.
A schedule built on these points gives a supplier something to price accurately and gives the project team a basis for acceptance. Without it, two bidders will quote two different products against the same line item.
Which office spaces benefit most? Meeting rooms, boardrooms, executive offices, HR and finance rooms, focus booths and client-facing partitions. Anywhere privacy is needed intermittently rather than permanently.
Can film be used on glass that is already installed? Yes. Self-adhesive film applies to existing glass and suits renovations or live offices. Laminated film requires new glass manufacture.
Is the operating voltage safe in a dense office? Switchable glazing typically runs on a low-voltage supply designed for the film. Confirm the specific supply, its rating and the installation method with the supplier and a qualified electrician.
Can one room switch independently of the others? Yes. Panels can be grouped by room or zone, with independent switches, remotes or integration into a room control system.
Does a darker film give better privacy? A darker film changes appearance and transmitted light, but the opaque state is what delivers privacy. Judge both states on the finished panel rather than the colour of a sample.
Can the glass be used as a projection screen? Often yes, but specify a projection-optimised film and test it with the actual projector and room lighting before committing.
What about maintenance? There are no blinds to clean. Keep film edges dry, use the cleaning method approved by the supplier and avoid abrasive tools on the surface.
The shortest route into a project is a room schedule. List each space, state what the glass must do there, and mark whether the glass is existing or new. Add the switching frequency and the default state. That single sheet tells a supplier more than a detailed product enquiry with no context.
Take it to a partner who can show test evidence on finished panels and who will accept responsibility for film, glass and controls together. To discuss a particular office layout or request samples, contact the team through the office partitions product page.